<-- style PDP --> 95 Pondcliffe Drive, Kitchener - Detached for sale for $1,999,999
  • leased
  • expired

95 Pondcliffe Drive

Kitchener, Ontario, N2R 0M3 -

$1,999,999

  • Neighbourhood

  • Major Intersection

    Apple Ridge & Forest Creek

  • Listed Since: 169 day(s)

  • Last update: 22 day(s) ago

Overview

  • Property Type

    Detached, 2-Storey

  • Bedrooms

    3 + 1

  • Bathrooms

    5

  • Basement

    Full + Finished

  • Kitchen

    1

  • Total Parking

    4 (2 Attached Garage)

  • Lot Size

    71.69x179.31 (Feet)

  • Taxes

    $10,854.00 (2025)

  • Type

    Freehold

Property Description

Property description for 95 Pondcliffe Drive, Kitchener

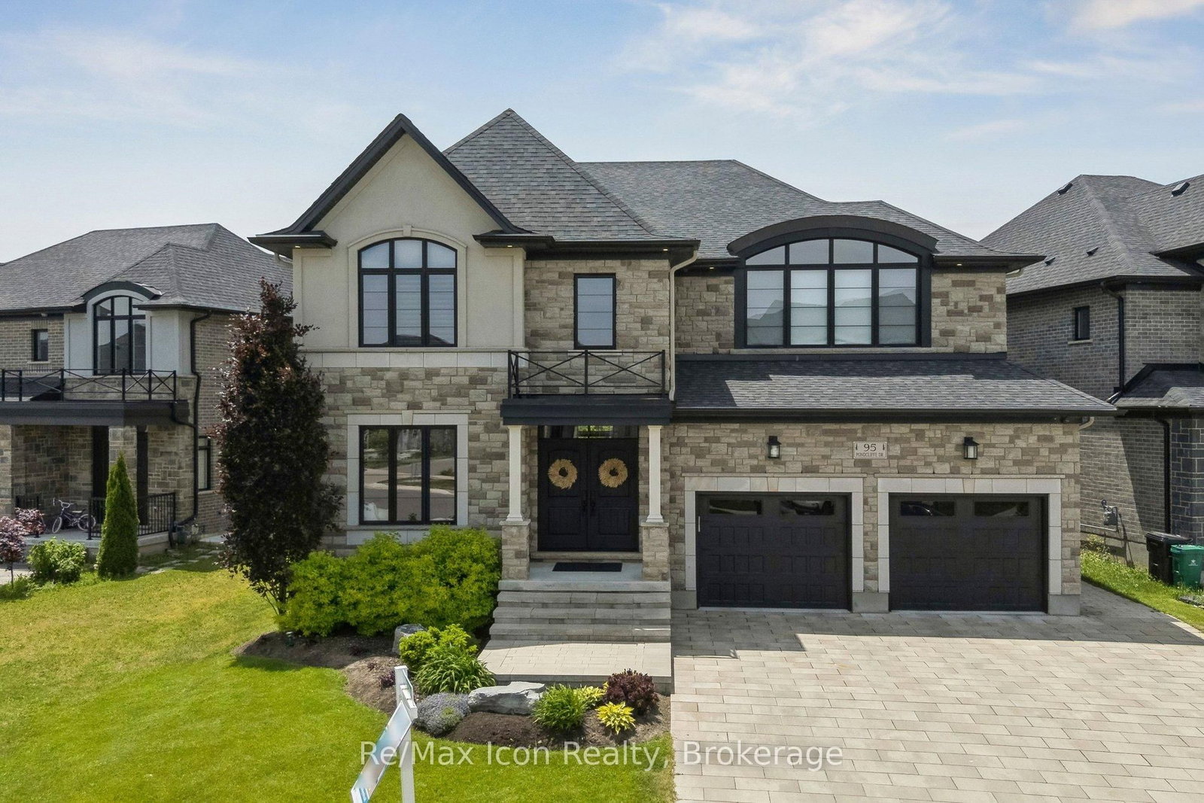
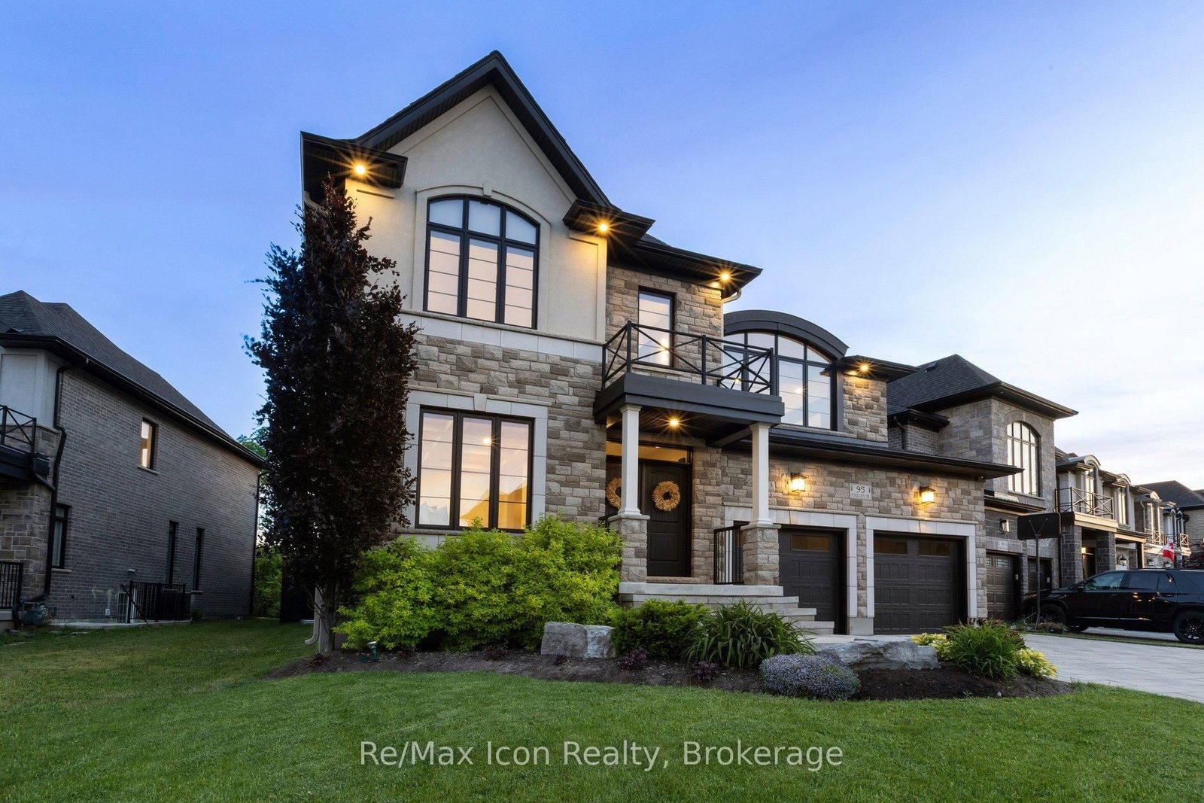
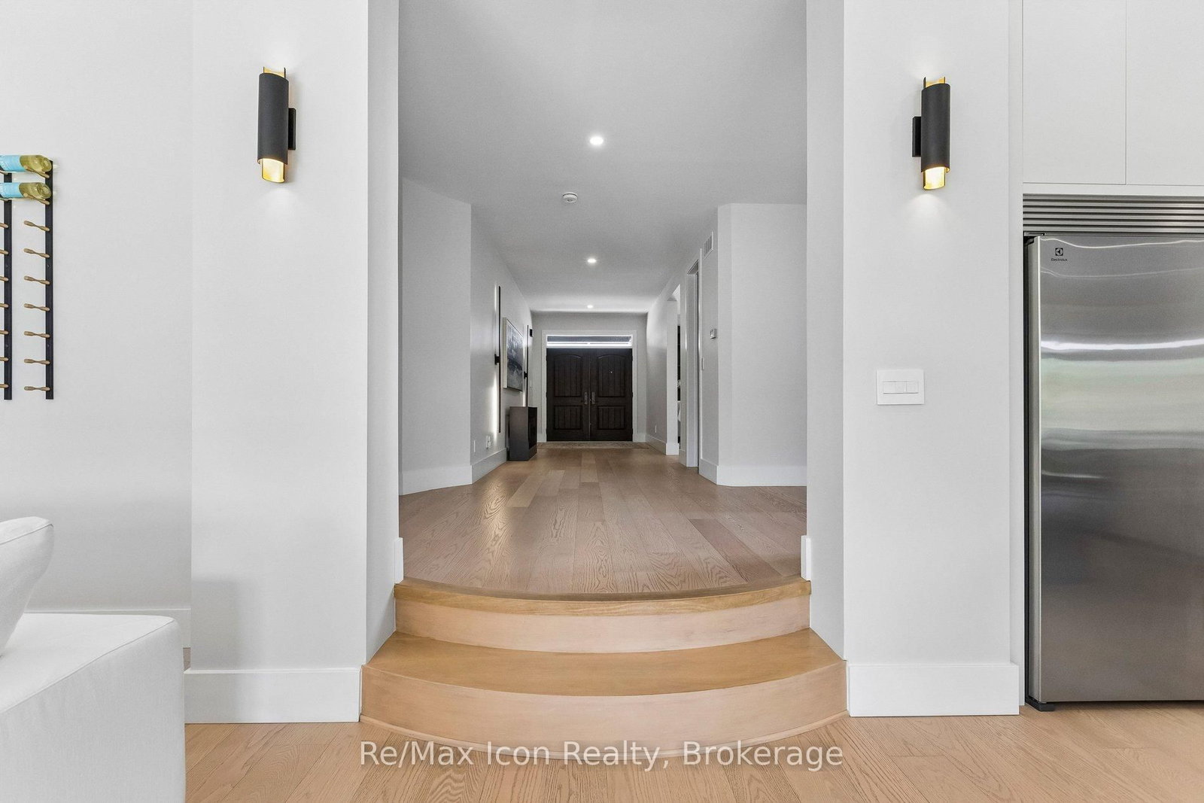
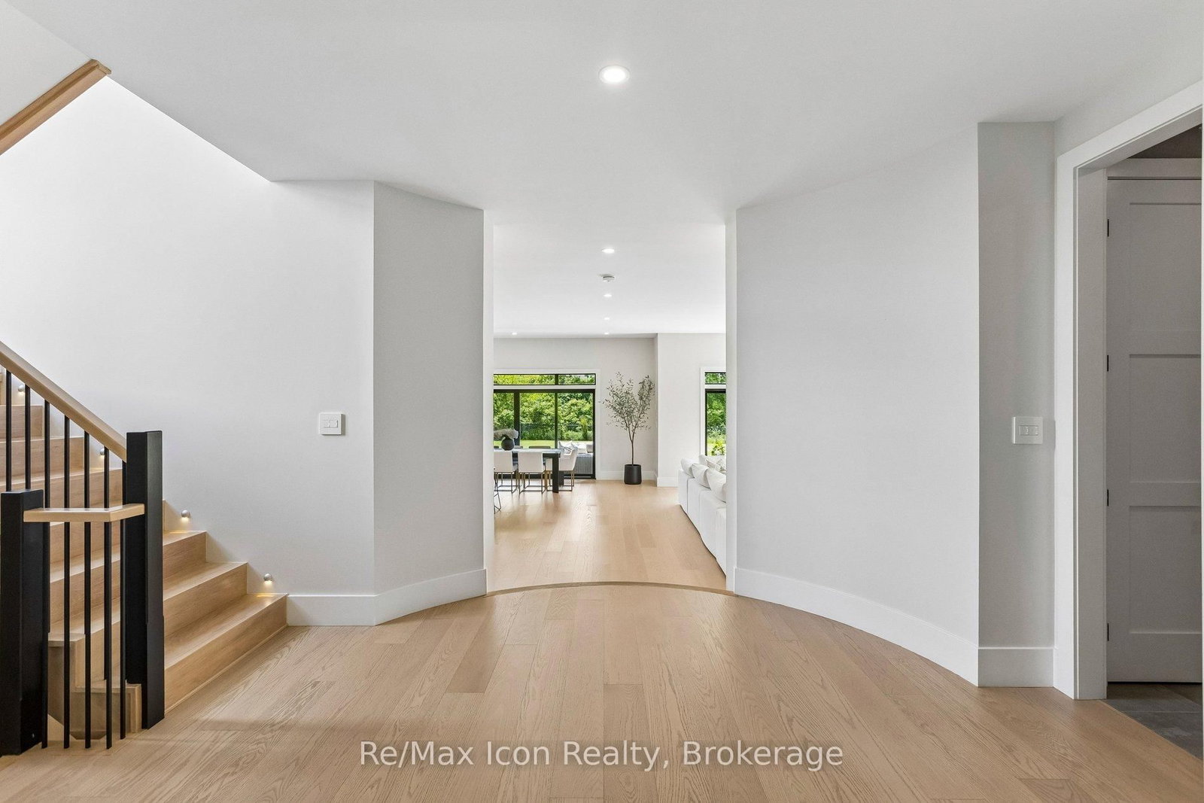
Luxury and refinement abound in this exceptional CUSTOM-BUILT residence set on a premium lot backing onto protected greenspace in sought-after Doon South. With 6,300 sq. ft. of meticulously finished living space,this home offers uncompromising craftsmanship, timeless design,andan extraordinary level of attention to detail throughout.From the stately stone & brick exterior, interlock driveway to the oversized two-cargarage and professionally landscaped grounds, every element of this property has been thoughtfully curated.Designed for elevated living, thehome features a stunning designer kitchen complete with extensive custom cabinetry, premium built-in appliances, a 10ft island with quartzwaterfall edge countertop, spacious workspace and storage. The adjoining great room is anchored by an impressive floor-to-ceiling quartz-cladmedia wall with integrated electric fireplace flanked by custom built-in cabinetry, for a dramatic & inviting focal point.This home has twoexpansive primary suites,each with its own spa-inspired ensuite bath finished with luxury touches including curbless glass showers,floatingvanities with undermount lighting,and free-standing tubs. One primary suite features French doors leading to a sprawling private deckoverlooking the tranquil backyard greenspace - the perfect setting to enjoy morning coffee and breathtaking sunsets thanks to the coveted S/Eexposure.Thoughtful SMART features include security,alarm,sound & sprinkler systems & motorized window coverings. Spacious rooms,designerlighting,custom millwork,premium finishes & carefully considered architectural details enhance the home.The fully finished lower level offersadditional living and entertaining space as well as a guest bedroom & bathroom, exercise room and utility room. Located minutes to greatschools,nature trails,HWY 401 **INTERBOARD LISTING: CORNERSTONE ASSOCIATION OF REALTORS**

Listed by Re/Max Icon Realty, Brokerage

  • MLS #

    X13438240

  • Sq. Ft

    3500-5000

  • Sq. Ft. Source

    MLS

  • Lot Irregularities

    Y

  • Year Built

    6-15

  • Pool

    None

  • Drive

    n/a

  • Garage

    Attached, 2 spaces

  • Total Parking

    4

  • Family Room

    N

  • Den

    N

  • Exterior

    Brick

  • Fireplace

    N

  • Roof

    Asphalt Shingle

  • Foundation

    Poured Concrete

  • Elevator

    N

  • Water View

    n/a

  • Laundry Level

    Upper

  • Heat

    Forced Air

  • A/C

    Central Air

  • Water

    Municipal

  • Water Supply

    n/a

  • Sewers

    Sewers

  • Central Vac

    N

  • Living

    3.37 x 5.89 ft Bsmt level

    Finished, Broadloom, Recessed Lights

  • Br

    6.04 x 5.11 ft Bsmt level

    Broadloom, Recessed Lights

  • Exercise

    6.08 x 3.39 ft Bsmt level

    Mirrored Walls, Recessed Lights

  • Utility

    6.08 x 1.84 ft Bsmt level

  • Bathroom

    2.58 x 2.14 ft Bsmt level

    4 Pc Bath

  • Other

    6.04 x 4.19 ft Bsmt level

  • Living

    7.62 x 5.5 ft Main level

  • Kitchen

    3.12 x 2.31 ft Main level

    B/I Appliances, Modern Kitchen, Centre Island

  • Office

    5.42 x 3.64 ft Main level

    B/I Bookcase, Crown Moulding

  • Foyer

    6.58 x 2.5 ft Main level

  • Dining

    6.17 x 3.07 ft Main level

    W/O To Patio

  • Mudroom

    5.92 x 2.41 ft Main level

    W/O To Garage

  • Powder Rm

    1.94 x 1.61 ft Main level

    2 Pc Bath

  • Primary

    8.06 x 6.15 ft 2nd level

    W/O To Terrace, B/I Vanity, W/I Closet

  • Primary

    9.75 x 6.17 ft 2nd level

    Broadloom, B/I Vanity, W/I Closet

  • Bathroom

    3.5 x 3.33 ft 2nd level

    4 Pc Bath, Soaker, B/I Vanity

  • Bathroom

    5.31 x 3.94 ft 2nd level

    5 Pc Ensuite, Soaker, B/I Vanity

  • Br

    6.35 x 5.26 ft 2nd level

    Broadloom, W/I Closet

  • Br

    2.59 x 2.54 ft 2nd level

    3 Pc Ensuite, Separate Shower

  • MLS #

    X13438240

  • Sq. Ft

    3500-5000

  • Sq. Ft. Source

    MLS

  • Lot Irregularities

    Y

  • Year Built

    6-15

  • Pool

    None

  • Drive

    n/a

  • Garage

    Attached, 2 spaces

  • Total Parking

    4

  • Family Room

    N

  • Den

    N

  • Exterior

    Brick

  • Fireplace

    N

  • Roof

    Asphalt Shingle

  • Foundation

    Poured Concrete

  • Elevator

    N

  • Water View

    n/a

  • Laundry Level

    Upper

  • Heat

    Forced Air

  • A/C

    Central Air

  • Water

    Municipal

  • Water Supply

    n/a

  • Sewers

    Sewers

  • Central Vac

    N

  • Living

    3.37 x 5.89 ft Bsmt level

    Finished, Broadloom, Recessed Lights

  • Br

    6.04 x 5.11 ft Bsmt level

    Broadloom, Recessed Lights

  • Exercise

    6.08 x 3.39 ft Bsmt level

    Mirrored Walls, Recessed Lights

  • Utility

    6.08 x 1.84 ft Bsmt level

  • Bathroom

    2.58 x 2.14 ft Bsmt level

    4 Pc Bath

  • Other

    6.04 x 4.19 ft Bsmt level

  • Living

    7.62 x 5.5 ft Main level

  • Kitchen

    3.12 x 2.31 ft Main level

    B/I Appliances, Modern Kitchen, Centre Island

  • Office

    5.42 x 3.64 ft Main level

    B/I Bookcase, Crown Moulding

  • Foyer

    6.58 x 2.5 ft Main level

  • Dining

    6.17 x 3.07 ft Main level

    W/O To Patio

  • Mudroom

    5.92 x 2.41 ft Main level

    W/O To Garage

  • Powder Rm

    1.94 x 1.61 ft Main level

    2 Pc Bath

  • Primary

    8.06 x 6.15 ft 2nd level

    W/O To Terrace, B/I Vanity, W/I Closet

  • Primary

    9.75 x 6.17 ft 2nd level

    Broadloom, B/I Vanity, W/I Closet

  • Bathroom

    3.5 x 3.33 ft 2nd level

    4 Pc Bath, Soaker, B/I Vanity

  • Bathroom

    5.31 x 3.94 ft 2nd level

    5 Pc Ensuite, Soaker, B/I Vanity

  • Br

    6.35 x 5.26 ft 2nd level

    Broadloom, W/I Closet

  • Br

    2.59 x 2.54 ft 2nd level

    3 Pc Ensuite, Separate Shower

Thinking of Selling?

Find Out Your Home’s Value in Today’s Market!

No Email or Signup is required to view your home estimate.

estimate your home value

Contact Manoj Kukreja

Sales Representative,
Century 21 People’s Choice Realty Inc.,
Brokerage
(647) 576 - 2100

Manoj profile avatar

Estimated price

Date
Price
Change
2026-06-12
$2,190,784
0.34%

Inventory Graph

10 9 8 7 6 5 4 3 2 1 0 3 Months of inventory SELLER'S Market BALANCED Market BUYER'S Market

Mortgage Calculator

This data is for informational purposes only.

Mortgage Payment per month

Principal Amount

Interest

Total Payable

Amortization

Amortization

Closing Cost Calculator

This data is for informational purposes only.

Closing Cost Total for this property

Total Cash flow for purchasing this property

Down Payment(%)*
Additional information

Provincial Land Transfer Tax

Ontario Land Transfer Tax Rebate

Toronto Land Transfer Tax

Toronto Land Transfer Tax Rebate

PST on CMHC Insurance Premium

Lawyer Fees

$2,825

Government Registration Fee's

$164

Title Insurance

Closing Cost Total

Total Cash flow for purchasing this property

Provincial Land Transfer Tax

Ontario Land Transfer Tax Rebate

Toronto Land Transfer Tax

Toronto Land Transfer Tax Rebate

PST on CMHC Insurance Premium

Lawyer Fees

$2,825

Government Registarion Fee's

$164

Title Insurance

Down Payment(%)*

* A down payment of less than 20% is permitted only for first-time home buyers purchasing their principal residence. The minimum down payment required is 5% for the portion of the purchase price up to $500,000, and 10% for the portion between $500,000 and $1,500,000. For properties priced over $1,500,000, a minimum down payment of 20% is required.

Thinking of Selling?

Find Out Your Home’s Value in Today’s Market!

No Email or Signup is required to view your home estimate.

estimate your home value

Contact Manoj Kukreja

Sales Representative, Century 21 People’s Choice Realty Inc., Brokerage
(647) 576 - 2100

Manoj profile avatar

Recent Sold Listings in , Kitchener

Popular Cities